

Floorplans
Designed for Living.
Created for You.
Whether you’re searching for inspiration, refining your vision, or ready to begin building, our collection of thoughtfully designed floor plans offers a starting point for every lifestyle.
ENDLESS POSSIBILITIES. THOUGHTFUL DESIGN.


Ascent
The Ascent by Artisan Homes is a luxury craftsman-inspired ranch home featuring a dramatic coffered Great Room, open-concept kitchen with large island, screened porch, private primary suite, and a spacious bonus room above the garage with additional storage. The beautifully finished lower level includes a large recreation room, guest bedroom, full bath, and generous storage space — creating the perfect blend of elegance, comfort, and functionality.
Avondale
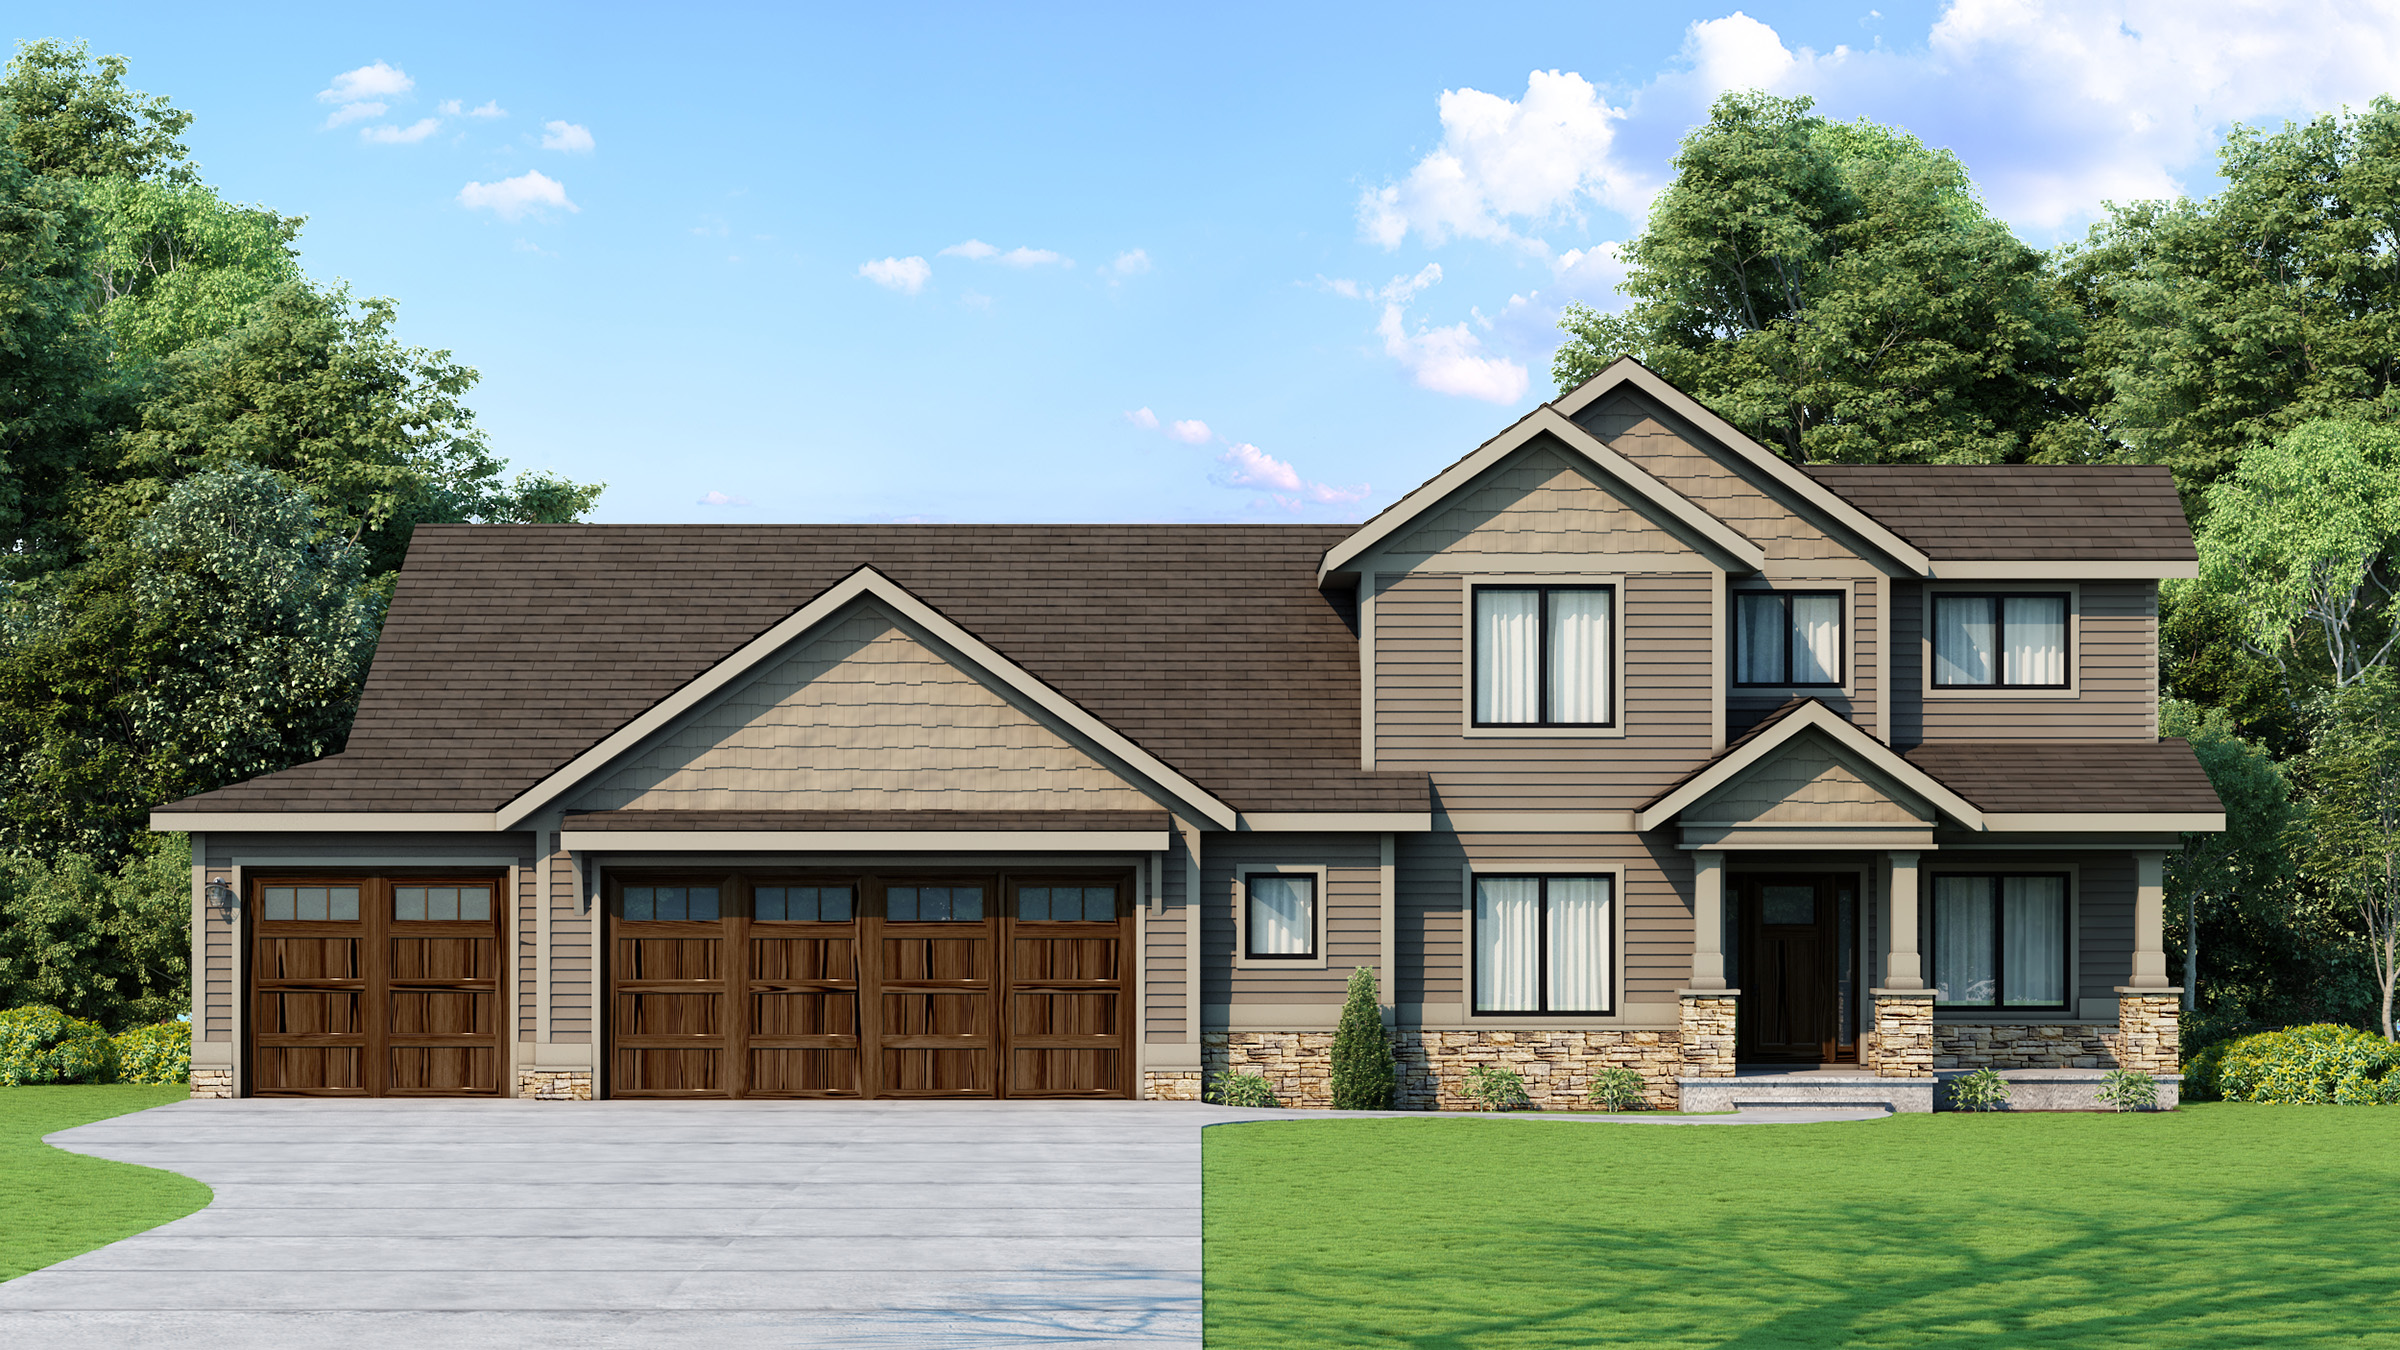
The Avondale by Artisan Homes is a luxury craftsman-inspired home featuring a dramatic coffered Great Room, open-concept kitchen with large island, dedicated office, spacious three-seasons room, and versatile upper-level bonus room. The beautifully finished lower level includes a large recreation room, additional bedroom, and generous storage space — creating the perfect combination of elegance, comfort, and functional living for entertaining and everyday life.
Regency
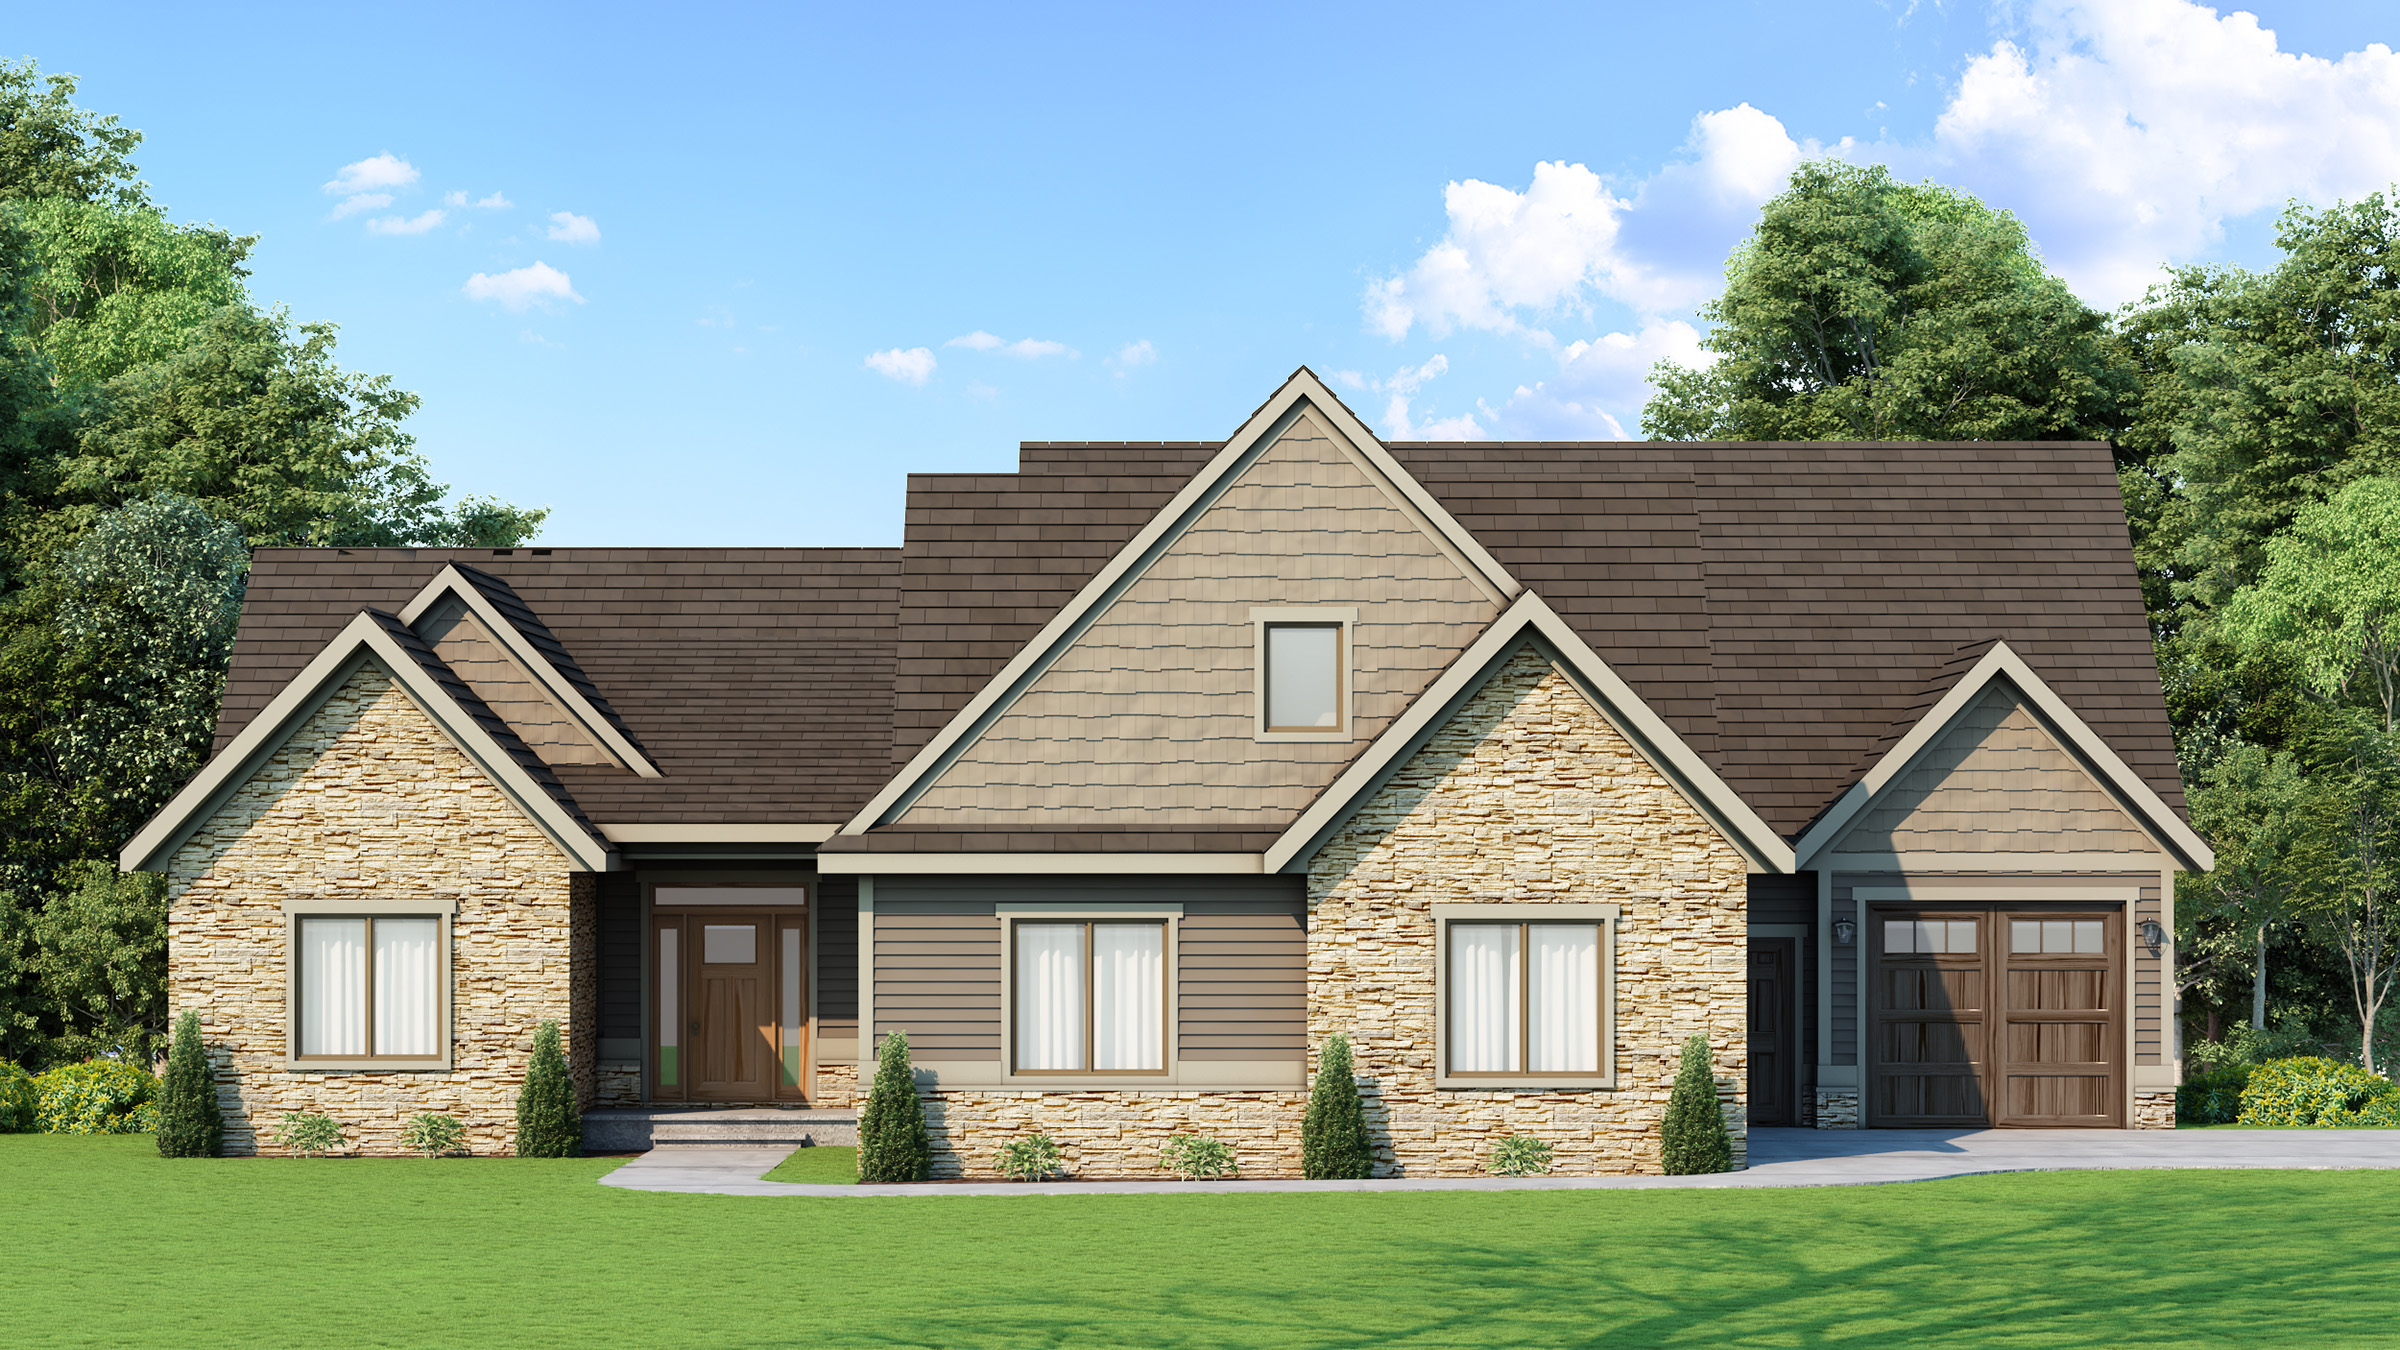
The Regency by Artisan Homes is a luxury craftsman-inspired ranch home designed with timeless character and modern comfort in mind. Featuring a dramatic coffered Great Room, open-concept kitchen with large island, screened porch, private primary suite, spacious bonus room above the garage, and a beautifully finished partially exposed lower level with recreation space, guest accommodations, and abundant storage, the Regency delivers elegant everyday living with exceptional craftsmanship throughout.
Stonehaven
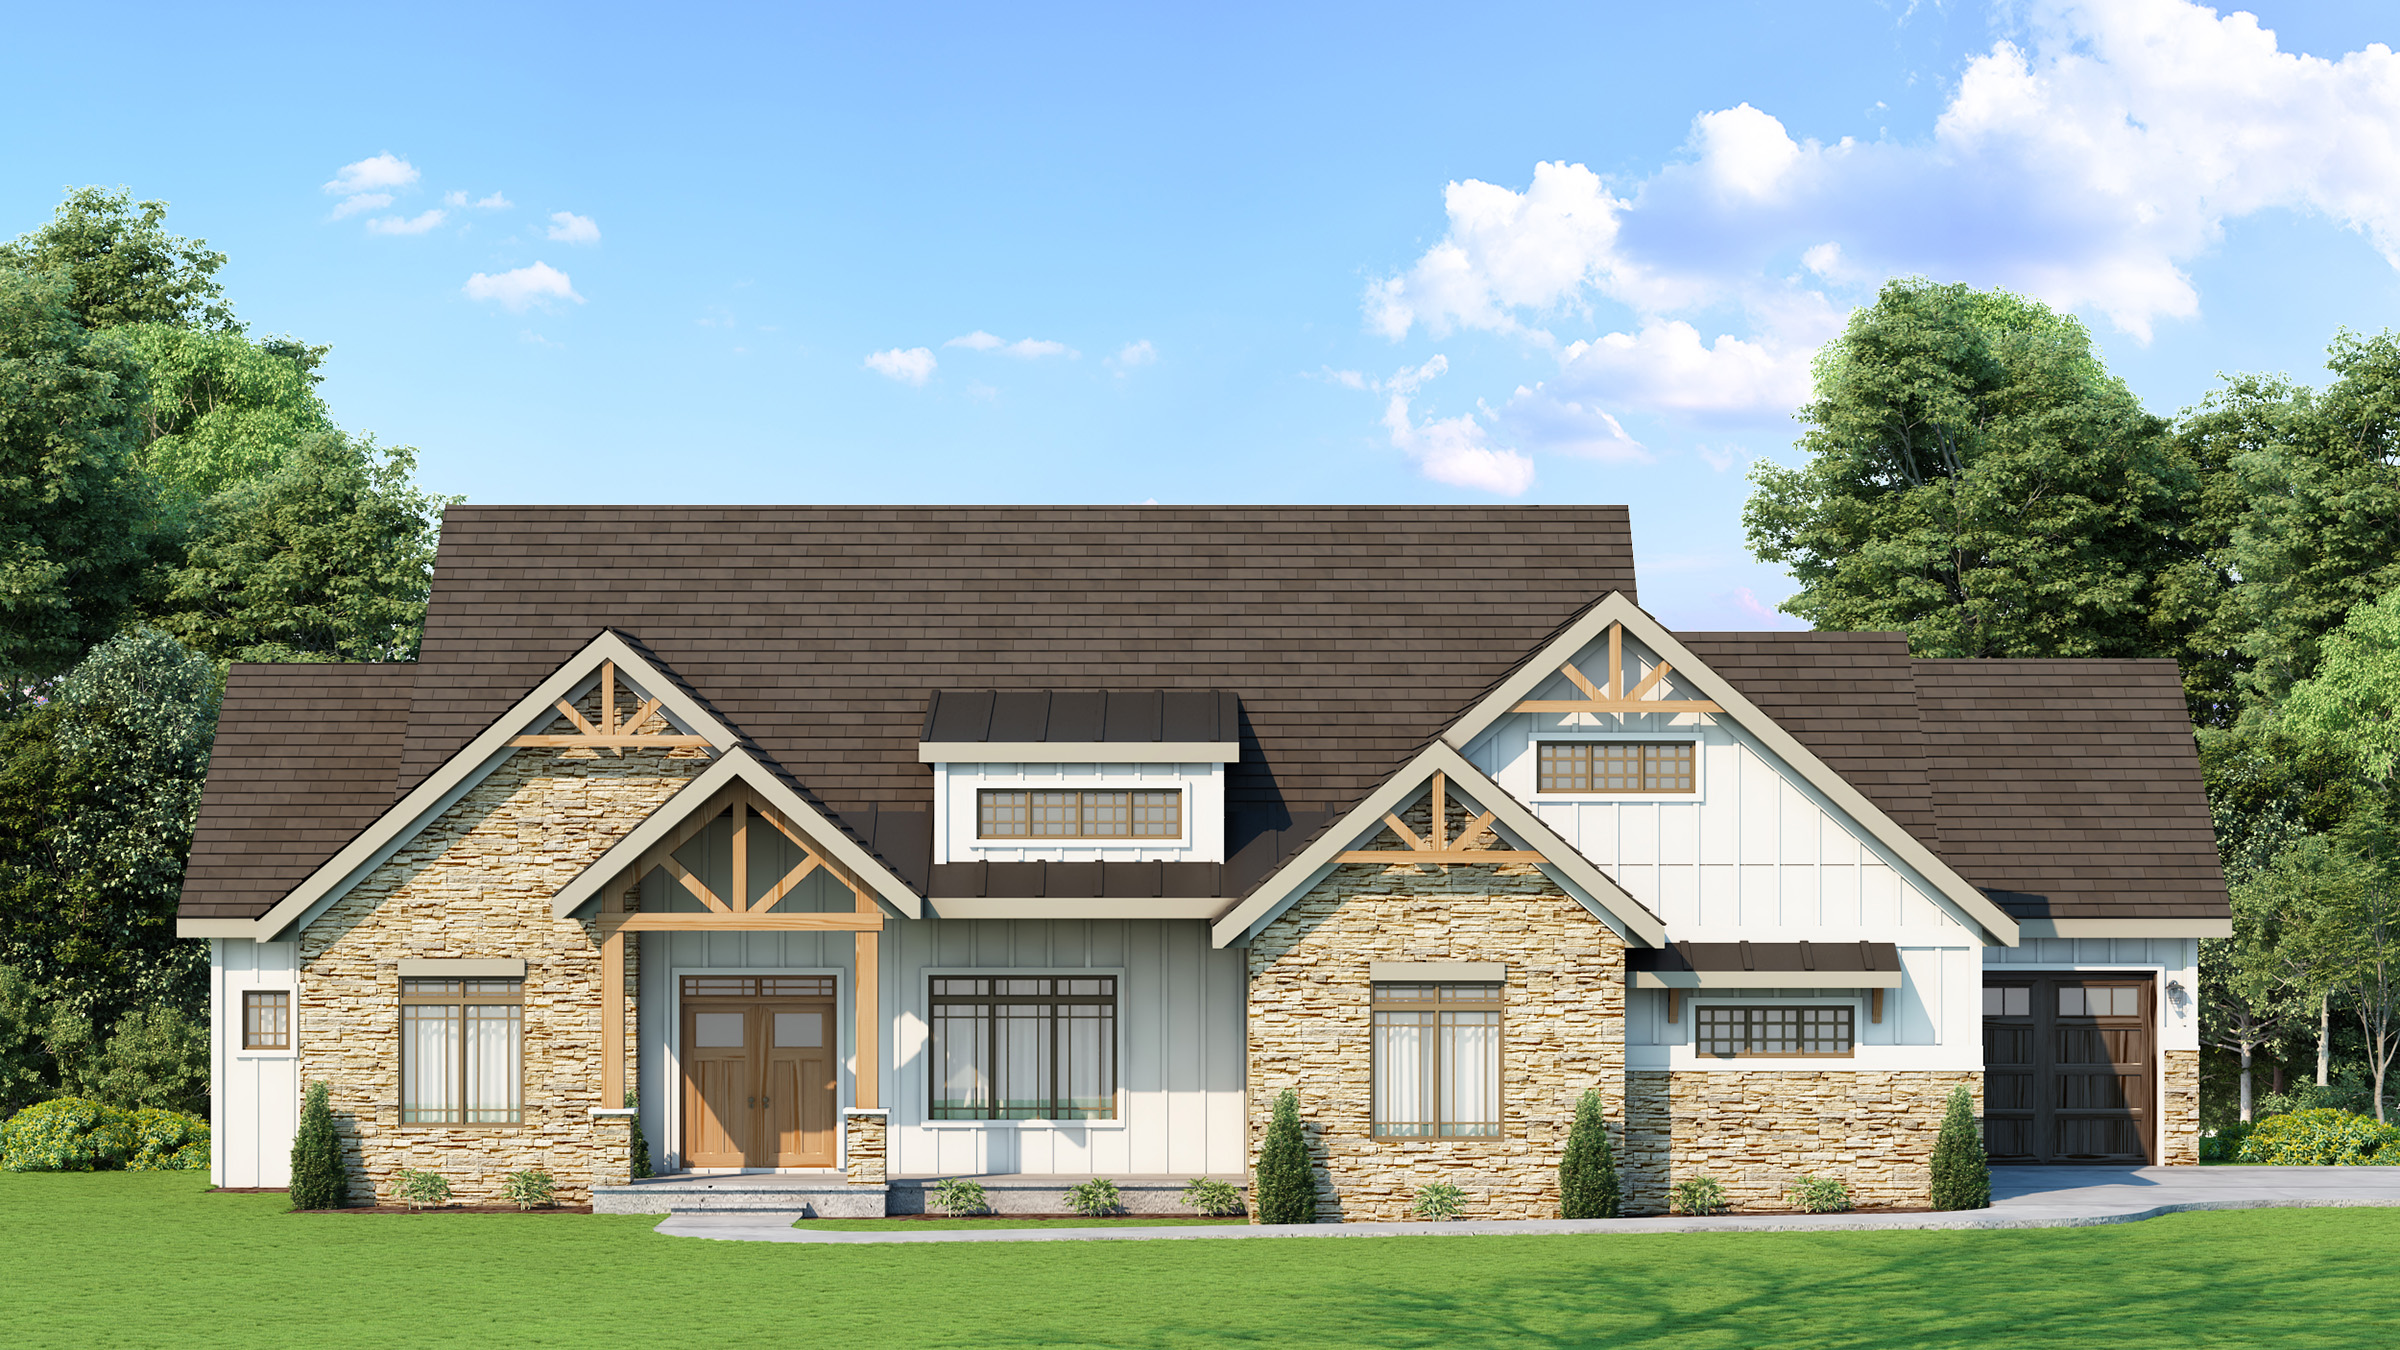
The Stonehaven by Artisan Homes is a luxury Craftsman ranch distinguished by its striking exterior architecture, rich stone accents, and timeless curb appeal. Designed for exceptional living and entertaining, the home features a dramatic coffered Great Room with a floor-to-ceiling stone fireplace, a gourmet kitchen with built-in appliances and a butler’s pantry, and an expansive screened porch that seamlessly extends the living space outdoors. French doors connect the porch to both the dining area and private primary suite. A bonus room with a closet above the garage and a finished walkout lower level provide added flexibility, all crafted with Artisan Homes’ commitment to quality, comfort, and enduring design.
Wexler
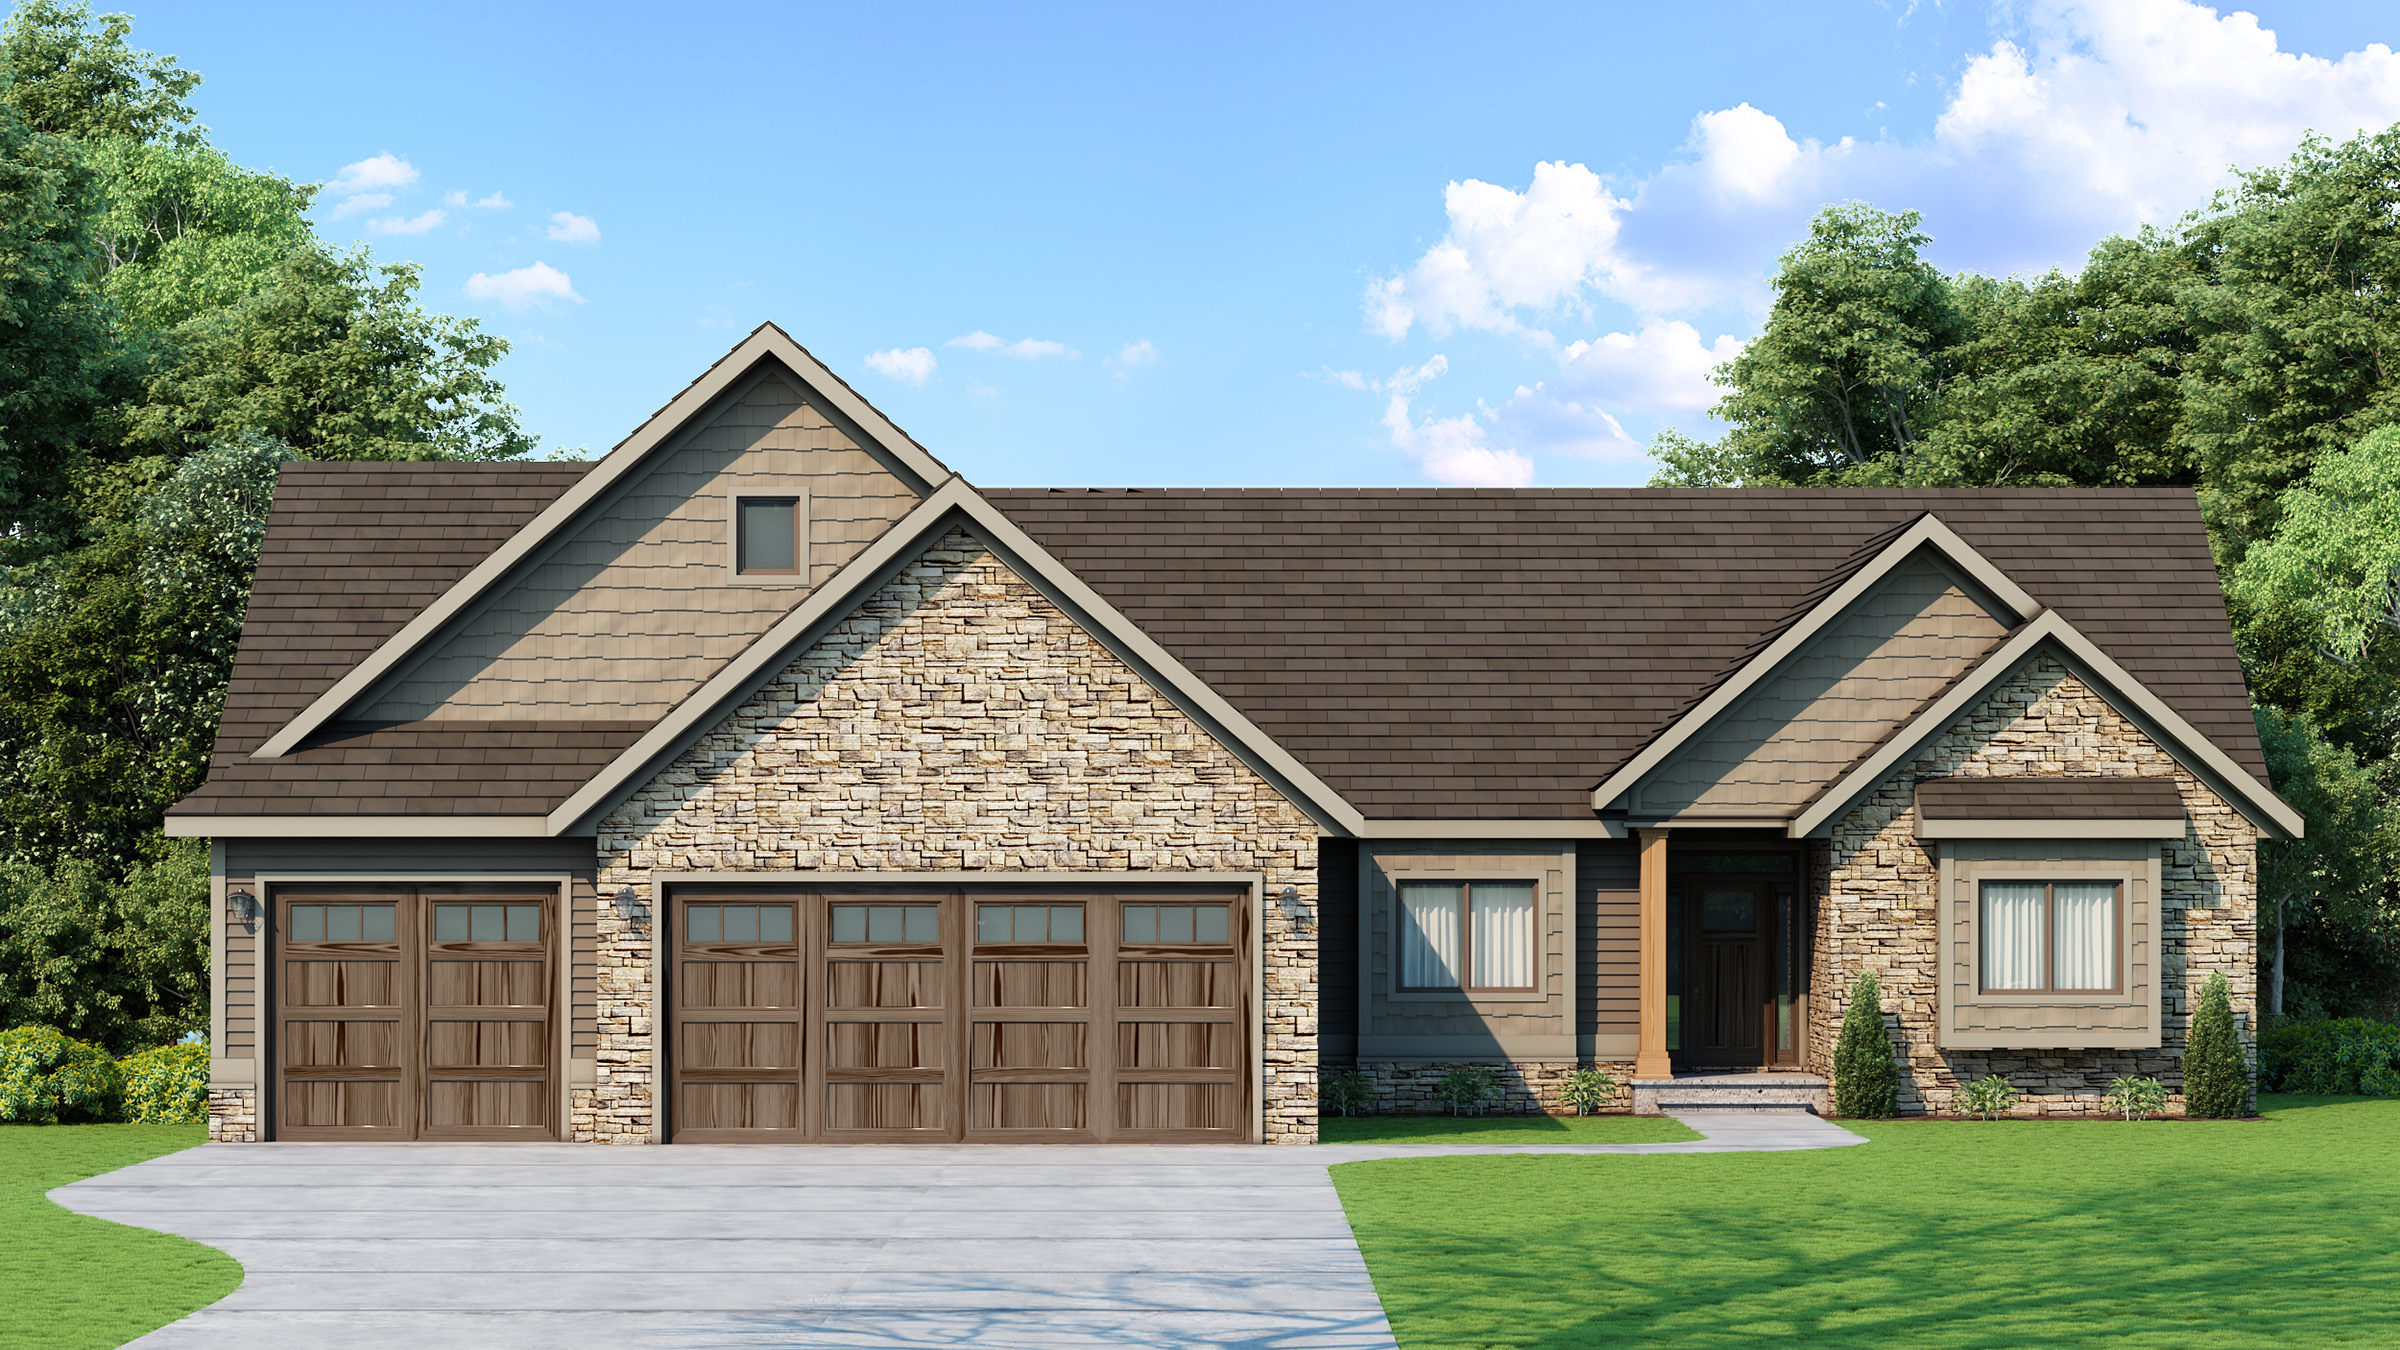
The Wexler coffered by Artisan Homes is a beautifully crafted ranch home featuring striking stone accents, a dramatic coffered great room, rich hardwood floors, and an open-concept layout designed for modern living. The spacious kitchen with a large center island flows seamlessly into the dining and living areas, while the screened porch and private primary suite create the perfect retreat. A bonus room above the garage, finished lower level, and expansive three-car garage provide exceptional flexibility and functionality — all thoughtfully designed with the craftsmanship and architectural character Artisan Homes is known for.
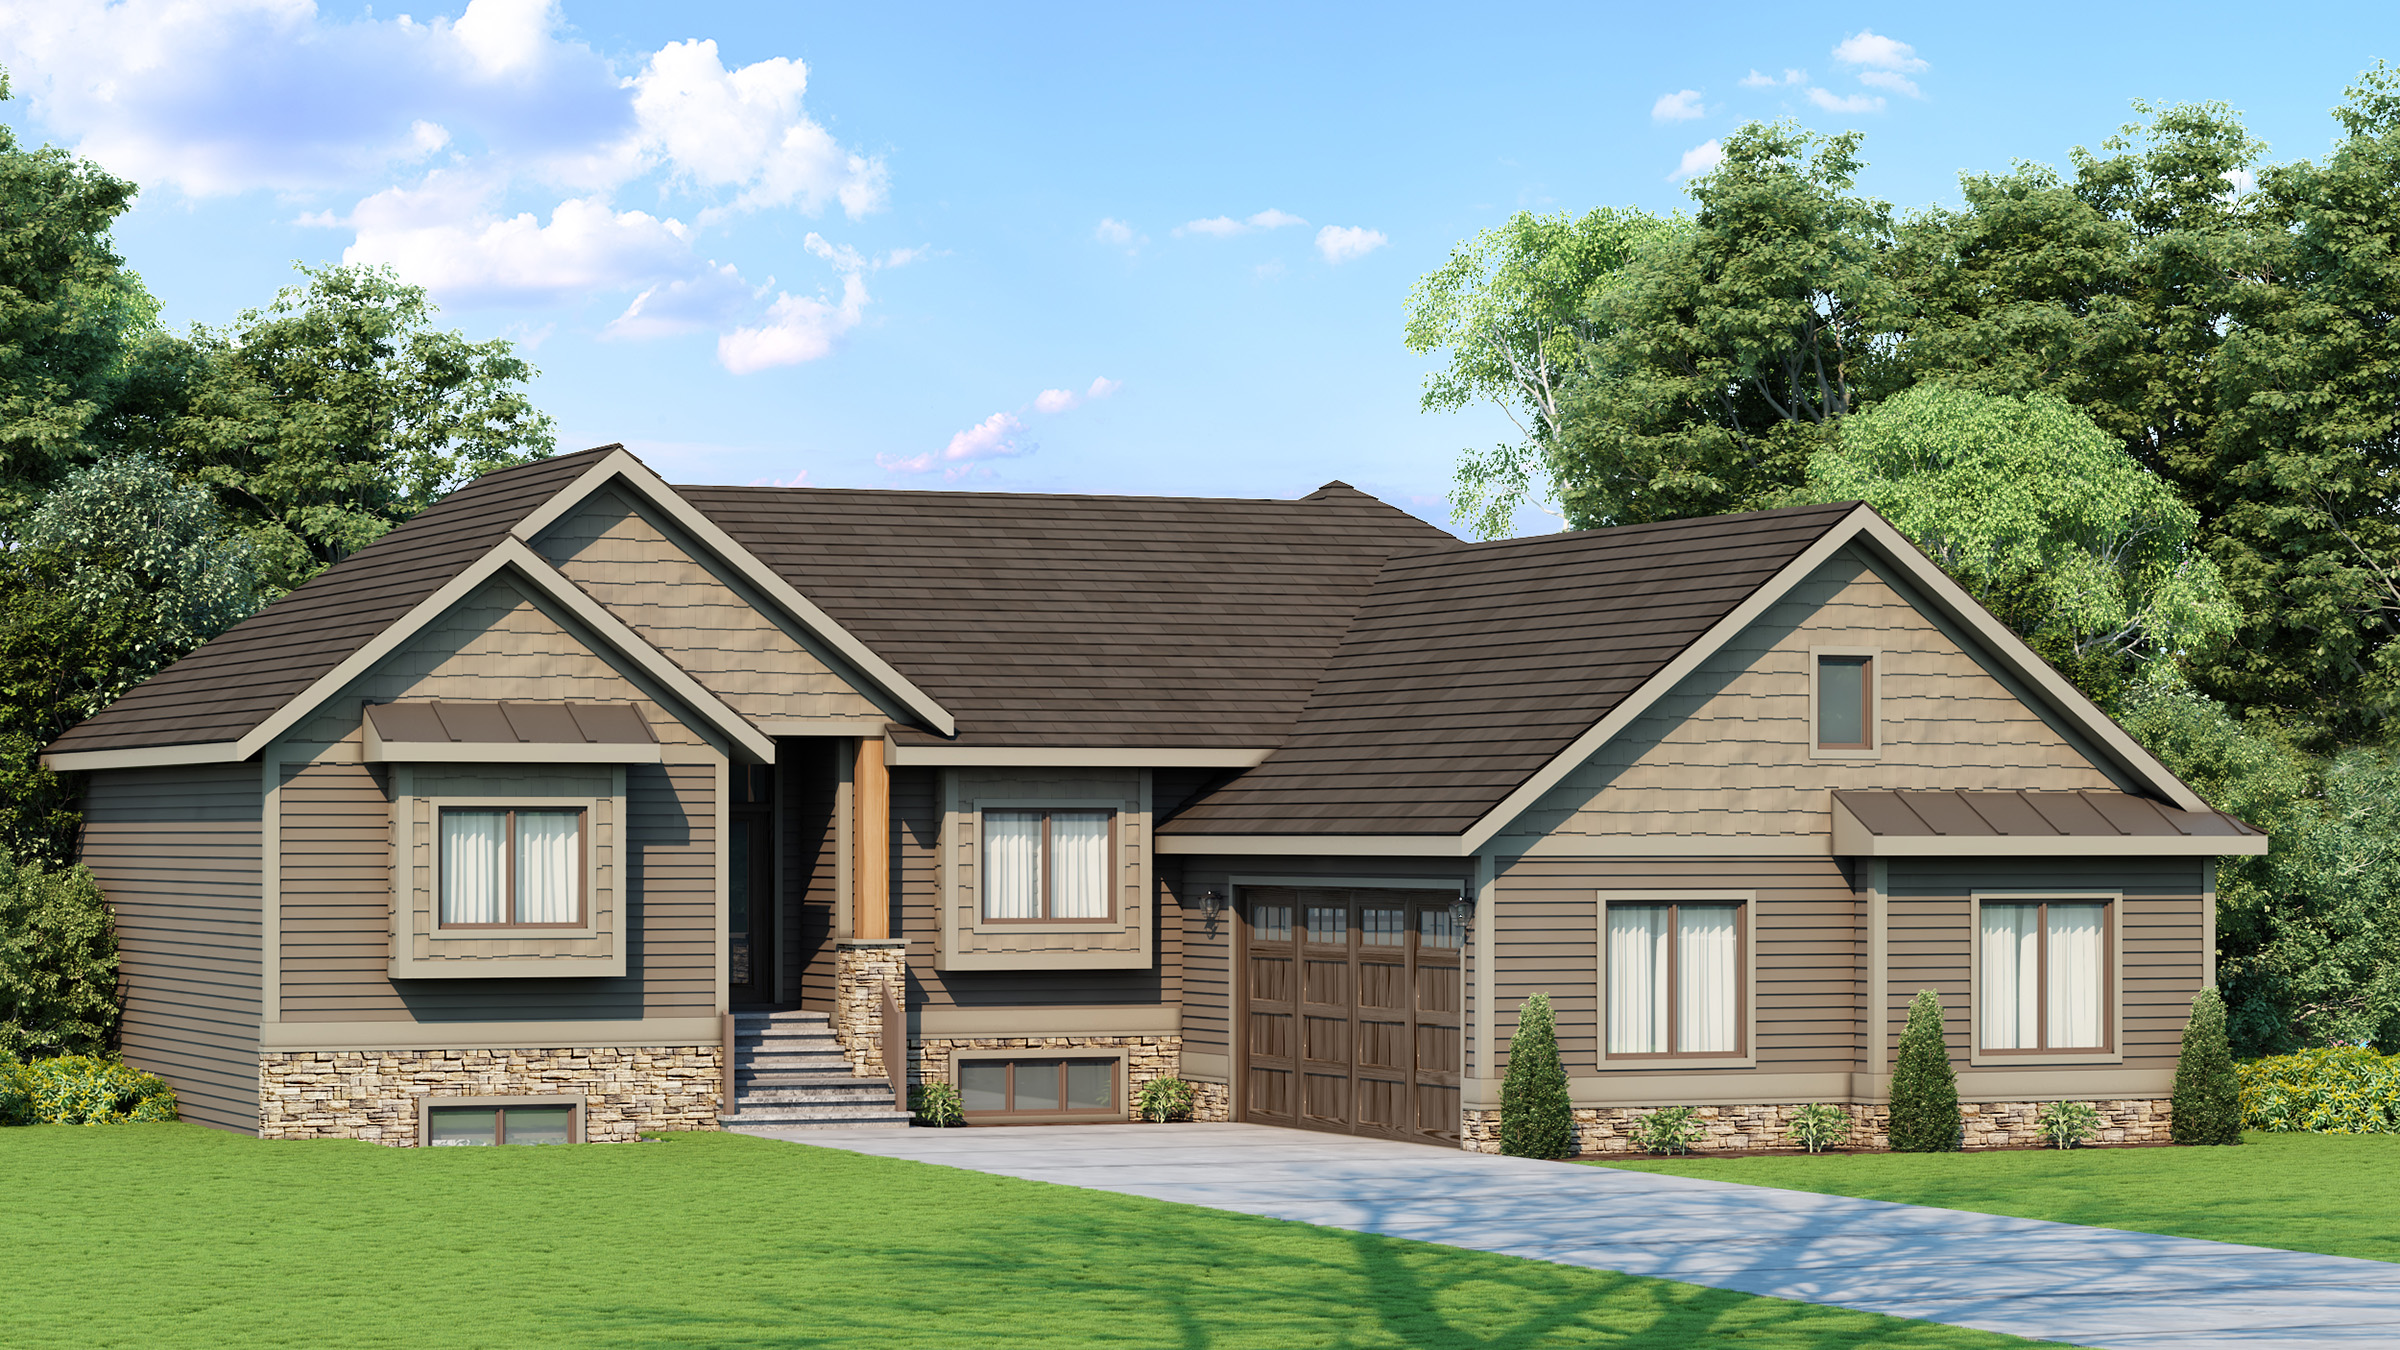
Wexton
The Wexton by Artisan Homes is a luxury craftsman-inspired ranch home featuring a dramatic coffered Great Room, open-concept kitchen with large island, dedicated office, and spacious screened porch for seamless indoor-outdoor living. The beautifully finished lower level includes a large recreation room, additional bedroom, flex room, full bath, and abundant storage space — creating the perfect combination of elegance, comfort, and functional living for entertaining and everyday life.
NO MATTER THE PATH, YOU CAN EXPECT:
QUALITY CRAFTSMANSHIP
Built to last with superior materials and detail.
CLEAR COMMUNICATION
We keep you informed every step of the way.
ON TIME & ON BUDGET
We respect your time and your investment.
A HOME YOU’LL LOVE
Our ultimate goal is your complete satisfaction.

Ready to take the next step?
Whether you’re ready to build or ready to move, we’re here to help you find your perfect home.