
Wexton
Property Details
Model Overview
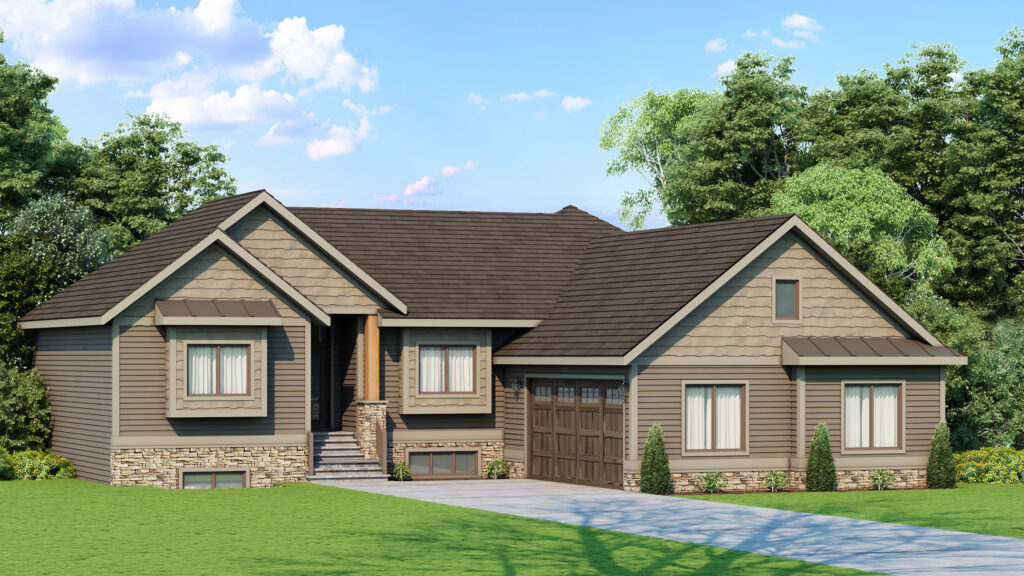
The Wexton by Artisan Homes is a beautifully crafted luxury ranch home that combines timeless architectural character with modern functionality and inviting everyday living. Designed with classic craftsman-inspired styling, rich exterior detailing, and elegant curb appeal, the Wexton offers a warm and sophisticated presence while delivering thoughtfully designed living spaces throughout the home.
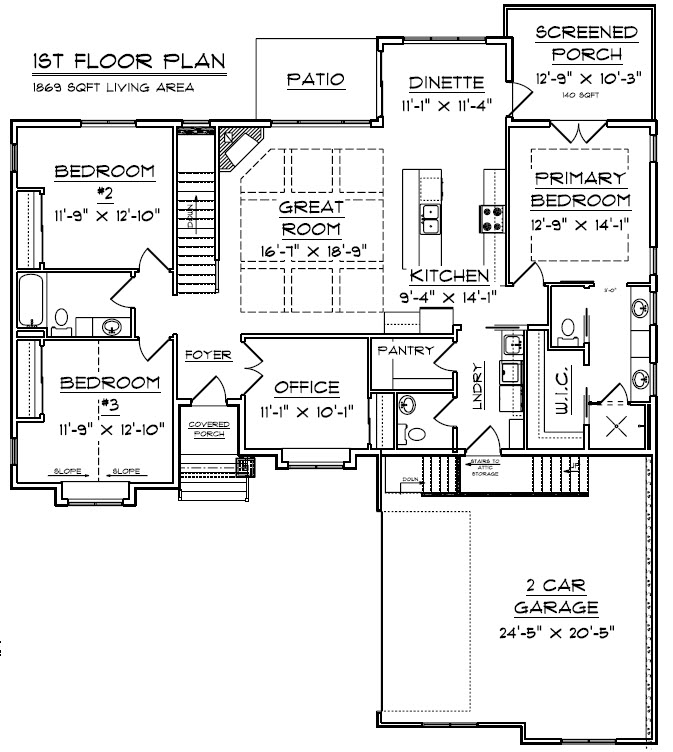
At the center of the home is a dramatic coffered Great Room with soaring ceilings and expansive windows that create an open, light-filled atmosphere ideal for both entertaining and relaxed family living. The open-concept design seamlessly connects the Great Room, kitchen, and dinette, creating effortless flow and functionality throughout the main living areas. The gourmet kitchen features a large center island, abundant cabinetry, walk-in pantry, and direct access to both indoor and outdoor gathering spaces.
Just off the dinette, the spacious screened porch creates a comfortable outdoor retreat that extends the living space beyond the interior of the home. Perfect for relaxing evenings, entertaining guests, or enjoying quiet mornings, the screened porch offers the ideal blend of fresh air, privacy, and protection from the elements while maintaining a seamless connection to the adjacent patio and backyard.
The private primary suite is thoughtfully designed as a luxurious retreat with a spa-inspired bath, large walk-in closet, and peaceful separation from the secondary bedrooms. Additional bedrooms and a dedicated office provide flexibility for growing families, guests, or remote work needs.
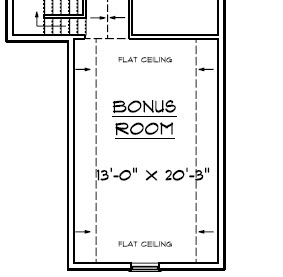
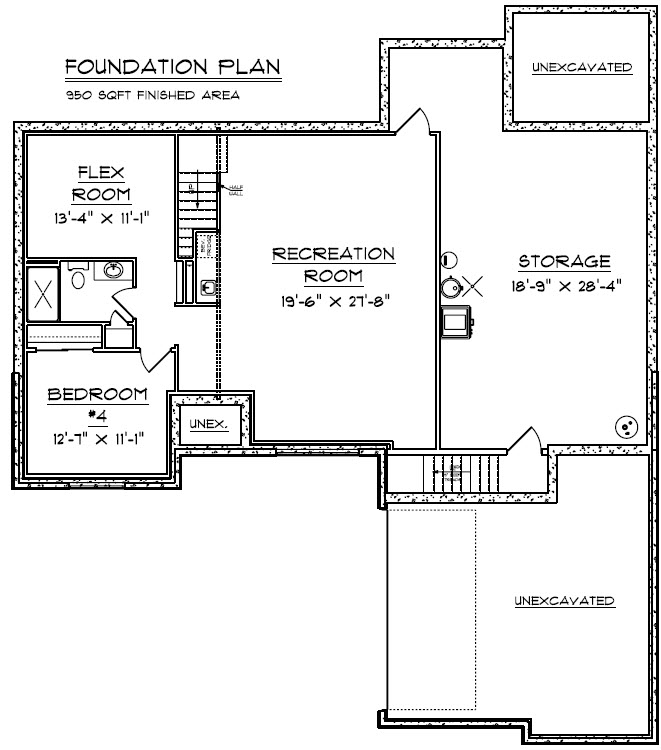
The finished lower level dramatically expands the home’s living and entertaining capabilities with a spacious recreation room, additional bedroom, flexible bonus/flex room, full bathroom, and generous storage space. Designed as a natural extension of the main living area, the lower level is ideal for hosting guests, movie nights, game days, or creating a private retreat while still maintaining substantial unfinished storage for long-term practicality and organization.
Built with Artisan Homes’ signature attention to craftsmanship, thoughtful design, and timeless architectural detail, the Wexton delivers elegant living spaces, exceptional functionality, and enduring quality designed for the way families live today.
Floor Plans
Main Level
Foundation Level
Bonus Room