

Avondale
Property Details
Model Overview
The Avondale by Artisan Homes is a luxury home that combines timeless architectural style with a spacious, functional layout. Its Craftsman-inspired exterior features distinctive rooflines, stone accents, and expansive windows for a warm and inviting first impression.
Inside, the open-concept design centers around a coffered Great Room, spacious kitchen, and dinette. The kitchen features a large center island, generous cabinetry, and walk-in pantry. Just off the dinette, an expansive three-seasons room extends the living space and provides a comfortable place to relax, entertain, or enjoy the outdoors throughout much of the year.
The private primary suite includes a spacious walk-in closet and spa-inspired bath, while a dedicated
main-level office provides a quiet workspace. Upstairs, additional bedrooms and a large bonus room offer plenty of flexibility for family, guests, a media room, playroom, or fitness space.
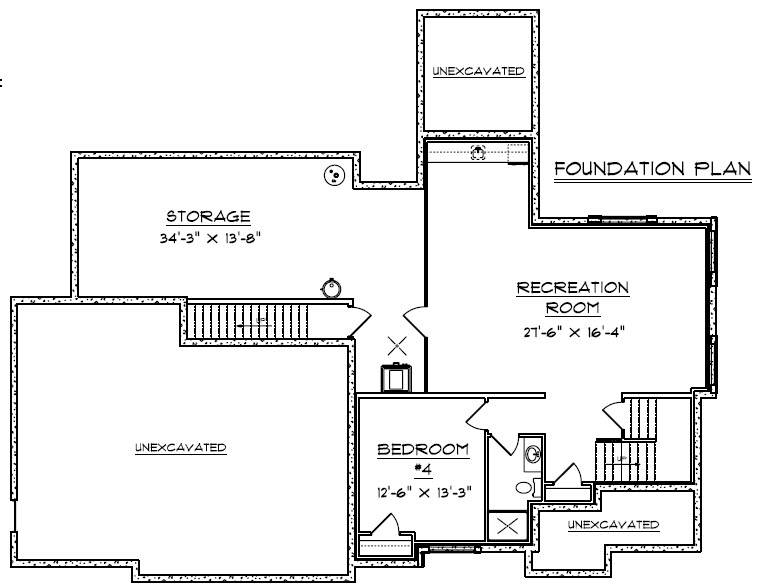
The finished lower level adds even more room with a spacious recreation area, additional bedroom, and generous storage. With flexible spaces throughout all three levels, The Avondale offers a comfortable, well-designed home that can easily adapt to the way you live.
Floor Plans
Main Level

Second Level

Foundation Level