
Wexler
Property Details
Model Overview
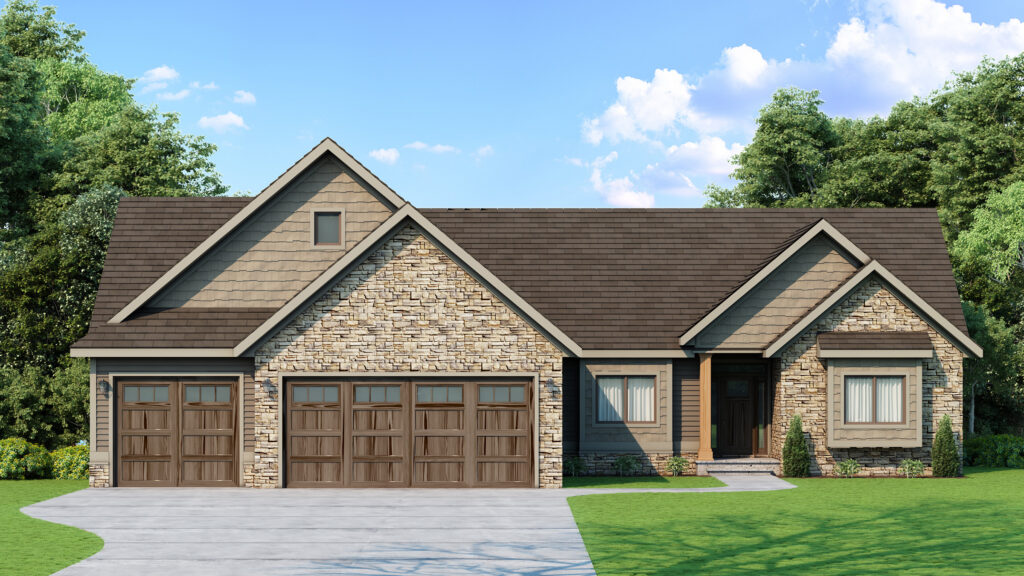
The Wexler by Artisan Homes is a luxury ranch that combines distinctive architectural details with a comfortable, functional layout. Stone accents, rich rooflines, and a timeless exterior give the home a warm and welcoming presence.
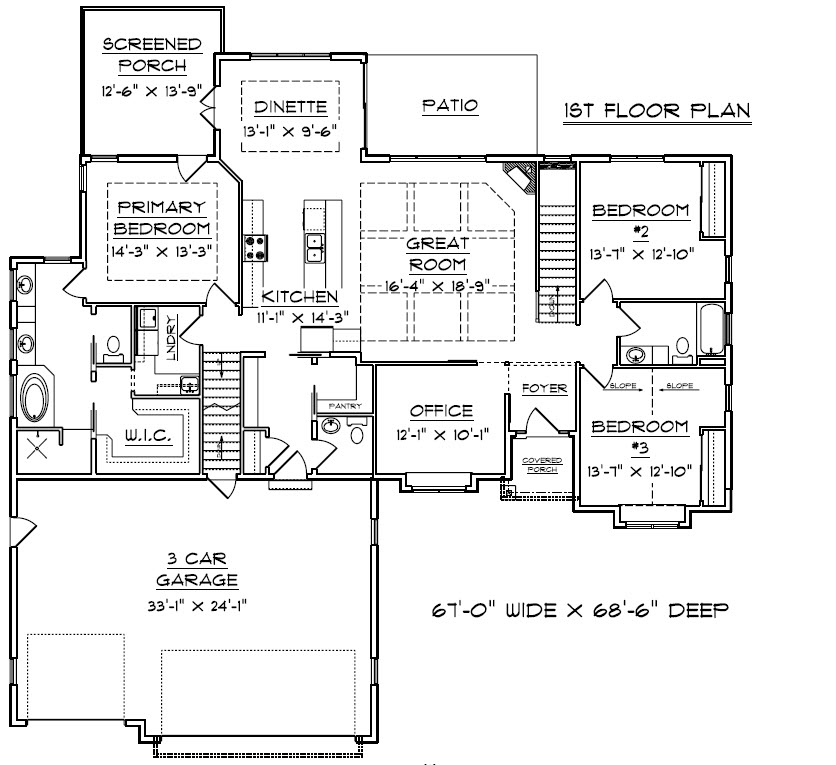
Inside, the open-concept design centers around a coffered Great Room with large windows and hardwood flooring. The spacious kitchen features an oversized center island and flows naturally into the dinette and screened porch, creating an inviting space for everyday living and entertaining.
The private primary suite includes a spa-inspired bath, spacious walk-in closet, and direct access to the screened porch. Secondary bedrooms offer privacy for family or guests, while a dedicated front office provides a convenient space for working from home.
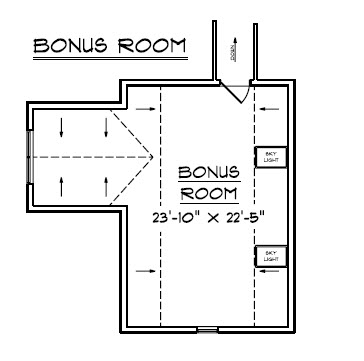
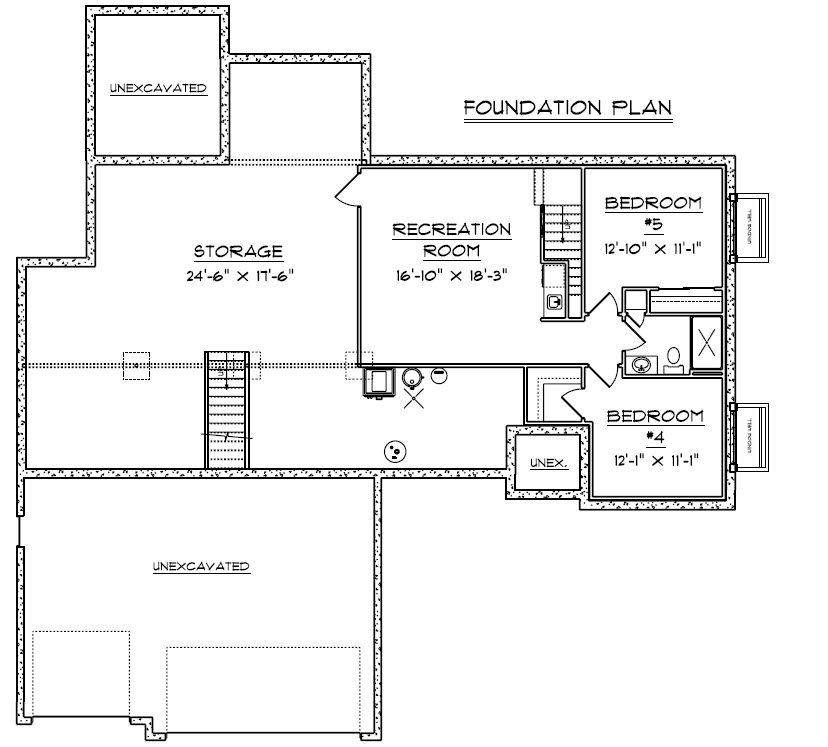
A three-car garage and large bonus room above add even more flexibility, with space for a media room, fitness area, playroom, office, or guest retreat. The finished lower level expands the home with additional bedrooms, recreation space, and generous storage, making The Wexler Coffered a versatile home designed for the way families live today.
Floor Plans
Main Level
Foundation Level
Bonus Room