
Ascent
Property Details
Model Overview
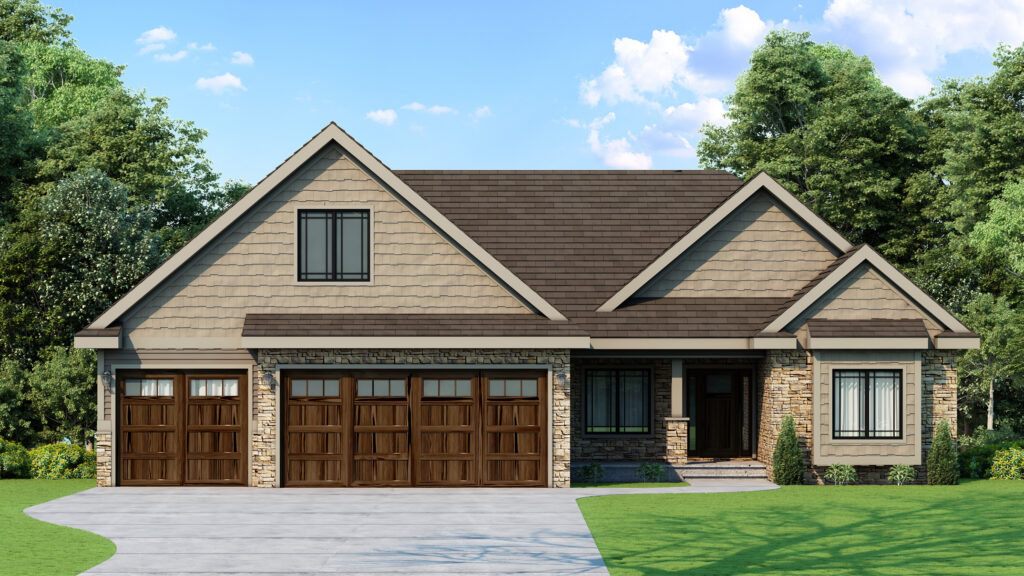
The Ascent by Artisan Homes is a luxury ranch designed for comfortable everyday living with plenty of space to entertain. Its Craftsman-inspired exterior, distinctive rooflines, stone accents, and warm architectural details give the home a timeless, welcoming presence.
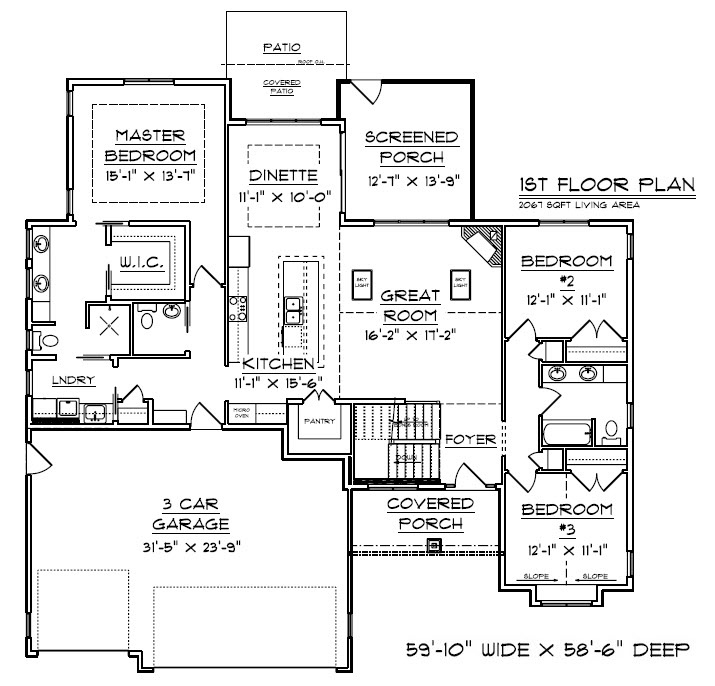
Inside, the open-concept layout brings together the coffered Great Room, kitchen, dinette, and screened porch. The kitchen features a large center island, generous cabinetry, and walk-in pantry. The private primary suite includes a spacious walk-in closet and spa-inspired bath, while two additional main-level bedrooms offer flexibility for family, guests, or a home office.
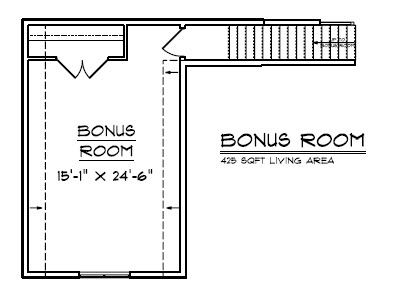
A large bonus room above the garage adds even more versatility and can serve as a media room, office, playroom, fitness space, or guest retreat. Additional bonus storage provides valuable space without sacrificing finished living areas.
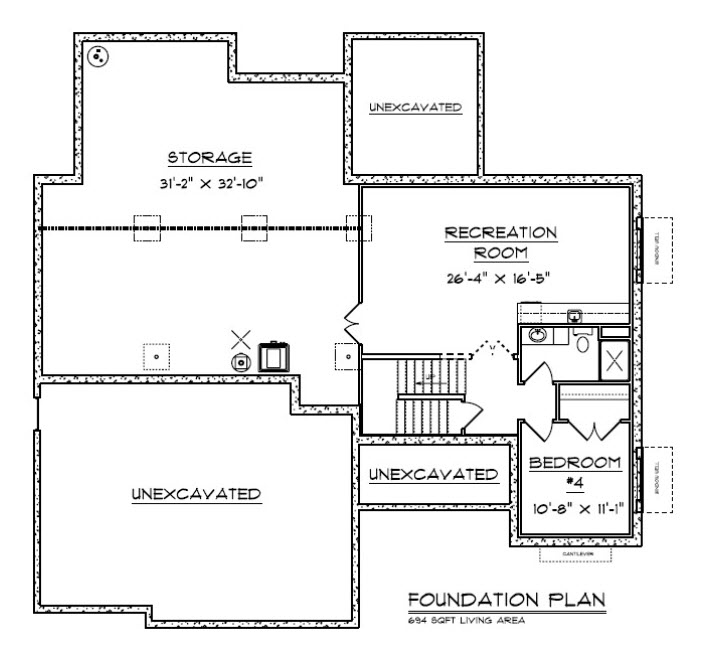
The finished lower level expands the home with a large recreation room, additional bedroom, full bath, and abundant storage—making The Ascent equally well suited for entertaining, overnight guests, or simply having room to spread out.
Floor Plans
Main Level
Foundation Level
Bonus Room