


Stonehaven
Property Details
Model Overview
At Artisan Homes, we believe a home should do more than provide shelter—it should enrich the way you live. The Stonehaven was created with that philosophy at its core, blending timeless Craftsman architecture, exceptional materials, and thoughtfully designed living spaces into a home that feels both elegant and welcoming.
From the moment you arrive, The Stonehaven makes a lasting impression. Rich stone accents, distinctive architectural details, and carefully balanced proportions create a striking exterior presence that reflects enduring quality and craftsmanship.
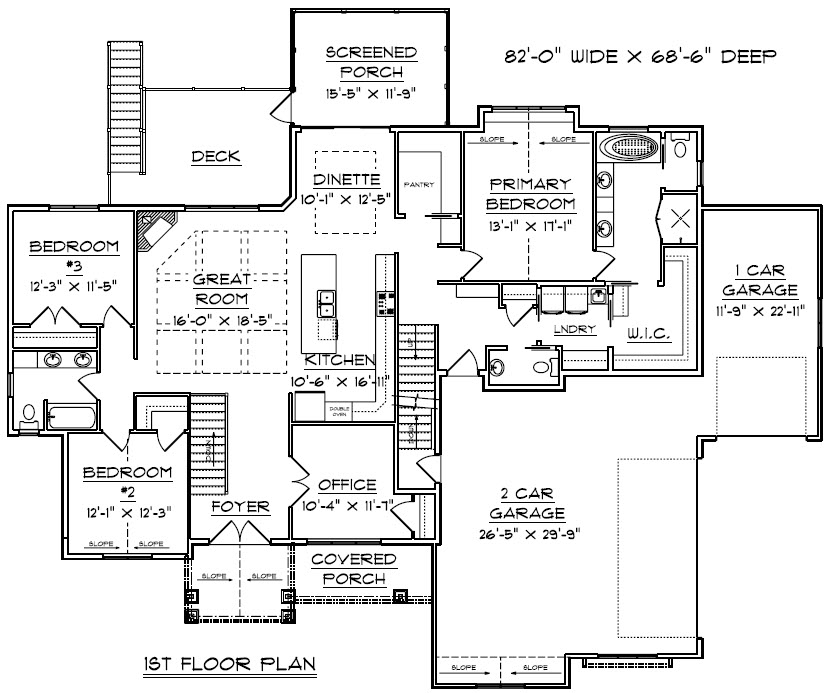
Step inside and discover a home designed around gathering, entertaining, and everyday comfort. The centerpiece of the home is the magnificent coffered Great Room, where detailed ceiling treatments draw the eye upward and create a sense of grandeur. Anchoring the space is a dramatic corner floor-to-ceiling stone fireplace, providing warmth, character, and a natural focal point for family and guests alike.
Expansive Andersen casement windows fill the home with natural light while framing beautiful outdoor views. Throughout the main living areas, rich maple hardwood flooring adds warmth, durability, and timeless appeal.
The gourmet kitchen is designed for both everyday living and effortless entertaining. Premium built-in appliances, custom cabinetry, a generous center island, and abundant workspace create a true chef's environment. Just beyond the kitchen, a thoughtfully designed butler's pantry offers additional storage, preparation space, and organization—keeping the heart of the home both functional and beautiful.
One of The Stonehaven's most distinctive features is its exceptional connection to outdoor living. There is a seamless transition between the dining area into expansive screened porch through a beautiful set of French doors. Whether hosting family gatherings, entertaining guests, or simply enjoying a quiet evening, the transition between indoors and outdoors feels effortless.
The private primary suite was designed as a personal retreat. Spacious and tranquil, it offers direct access to the screened porch through elegant French doors, allowing homeowners to step outside and enjoy a peaceful sunrise with a cup of coffee or unwind in the evening while taking in spectacular sunset views. The luxurious primary bath and generous walk-in closet complete a suite designed for comfort and relaxation.
Above the garage, a versatile bonus room with a dedicated closet provides valuable additional living space. Whether used as a home office, media room, fitness studio, hobby room, or private guest suite, the bonus room offers flexibility to adapt to changing lifestyles and family needs.
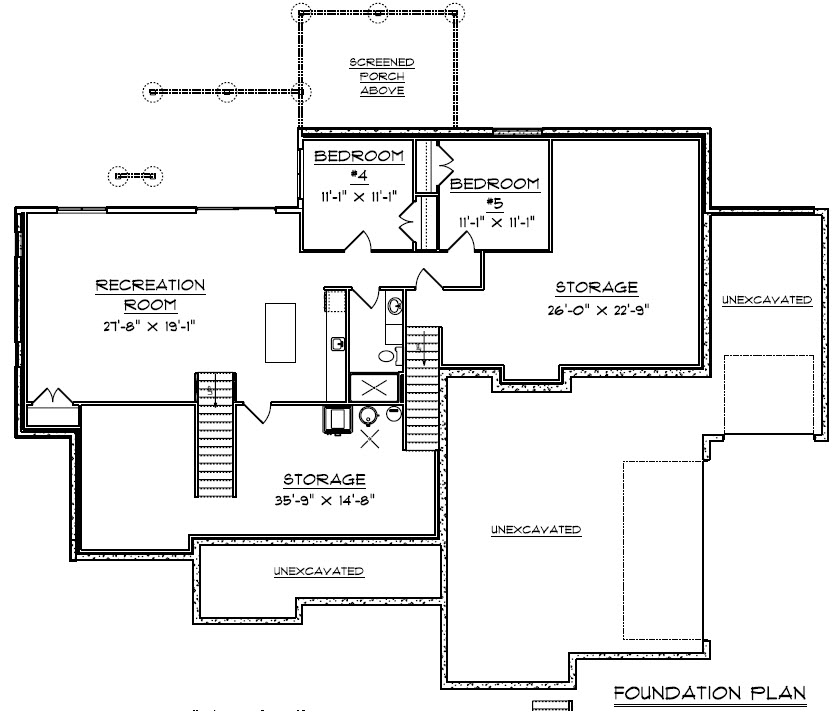
The living experience continues in the beautifully finished walkout lower level, where large windows and direct outdoor access create bright, inviting spaces that feel connected to the rest of the home. Perfect for entertaining, overnight guests, multigenerational living, or recreation, the lower level expands the home's functionality while maintaining the same quality and attention to detail found throughout the main floor.
Every element of The Stonehaven reflects the Artisan Homes commitment to exceptional craftsmanship, thoughtful design, and enduring value. From its architectural details and premium finishes to its seamless indoor-outdoor living experience, The Stonehaven is a home designed to be enjoyed for generations.
Floor Plans
Main Level
Foundation Level
Bonus Room
